
Site plans, explained
Almost every residential permit starts with a site plan. It shows where your project sits on the lot, how far it is from property lines and other buildings, and how water drains away from it. Fences, sheds, pools, additions and driveways all need one.
We draw it to scale from your survey or county parcel data, add the new work, and include the zoning numbers your city checks: setbacks, lot coverage and impervious area.
When you need one
- New structures: sheds, garages, ADUs, pools, decks
- Additions that change the building footprint
- Driveways, patios and fences in many cities
- Grading and drainage changes, including lot grading plans
- Variance and HOA applications
What's on a typical site plan
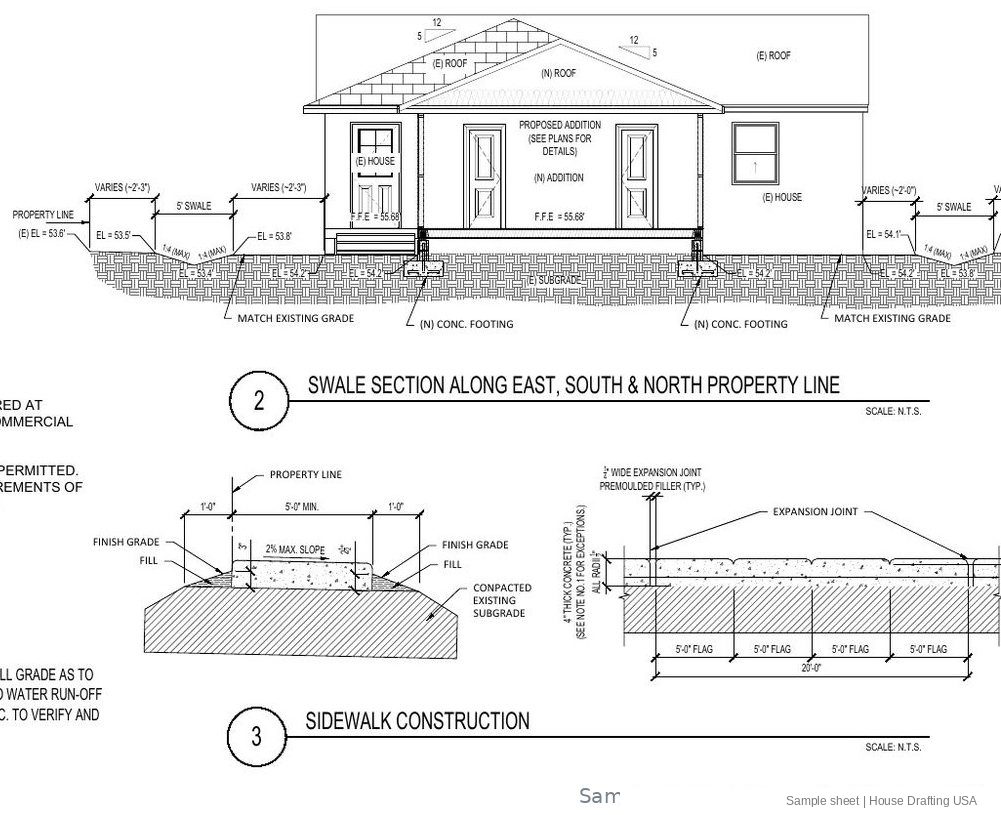
A site plan is usually one sheet. The sample shown below also includes a drainage section and sidewalk detail.
| Sheet | Title | What it shows |
|---|---|---|
| A.1 | Site plan | Property lines with bearings and distances, existing and new structures, setbacks |
| A.1 | Zoning data | Lot size, existing and new impervious area, coverage percentage |
| A.1 | Flood and elevation data | Flood zone, finish floor and grade elevations where needed |
| A.1 | Drainage | Swales, slopes and flow arrows, typical lot grading detail |
| A.1 | Details | Swale section, sidewalk or driveway construction |
What we work from
You don't need a new survey in most cases.
- Survey
- Your existing boundary survey, if you have one
- Parcel data
- County GIS and plat maps
- Measurements
- Your distances from structures to fences or lot lines
- Zoning
- Your city's setback and coverage rules
- Flood
- FEMA flood zone and base flood elevation
- Utilities
- Septic, wells, easements and overhead lines
What affects the price and timeline
Every quote is fixed and written for your project, so you know the full cost before we start. We reply within 24 hours of receiving your request.
- Whether you have a survey or we work from parcel data
- Number of new structures to show
- Drainage or grading requirements
- Flood zone elevation data
If your city sends plan-review comments on our drawings, we revise them and answer the comments. That is part of the job, not an extra.