Permit drawings for US homes and backyard projects. Free quote within 24 hours.
House Drafting USA

Sample set

Sample deck drawings

Sheets from a real deck with a covered porch. We removed the title block and client details.
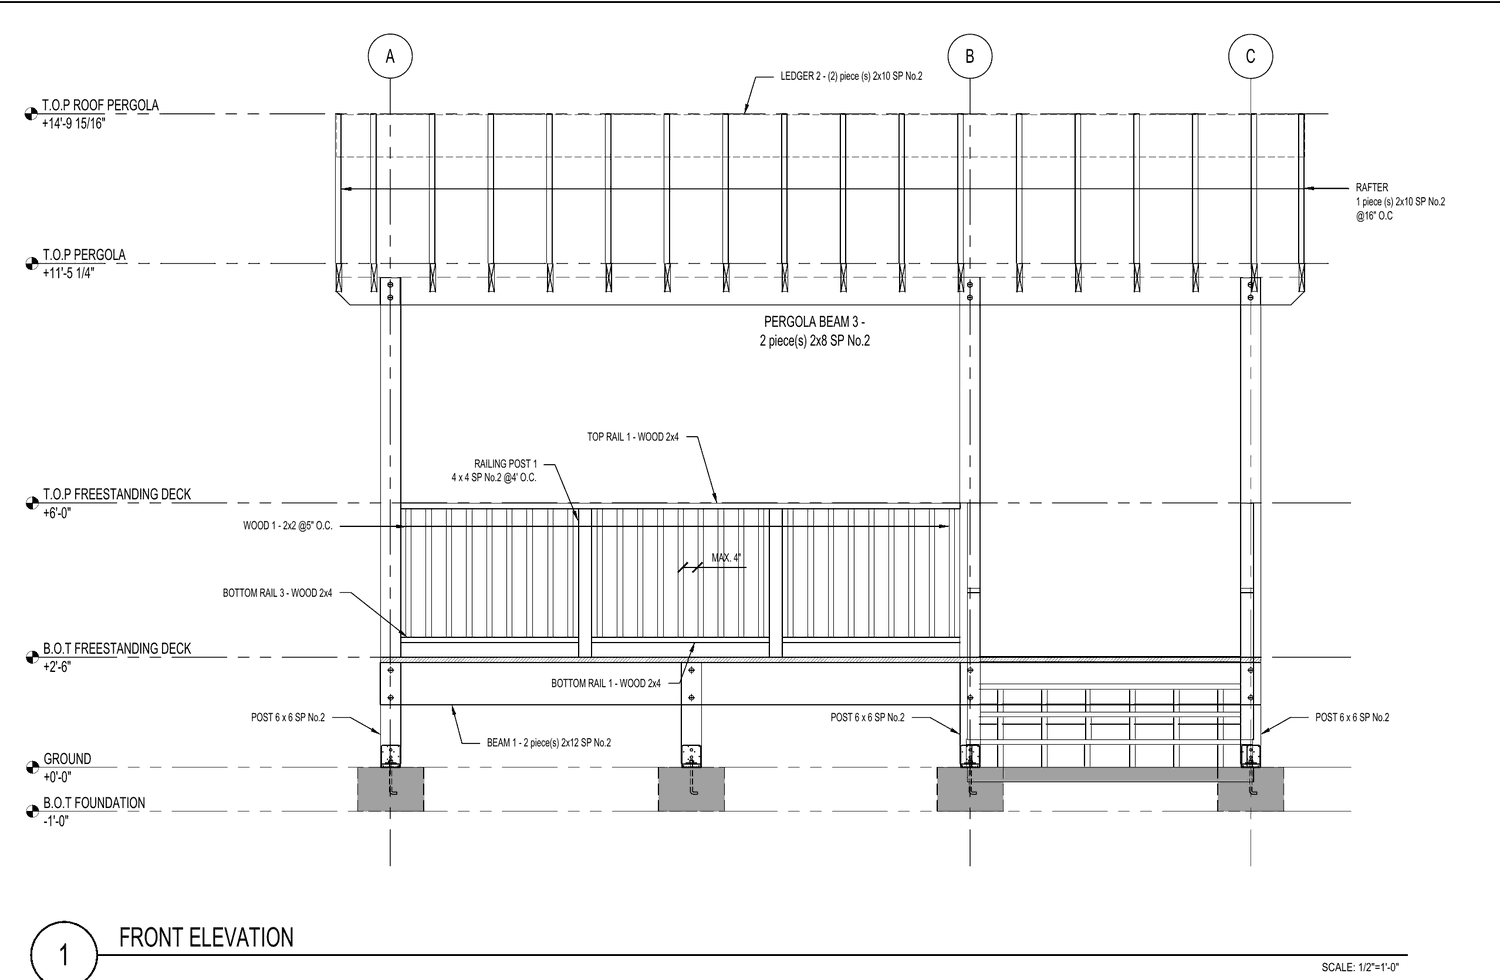
Front elevation with heights, posts, railing and pergola
Front elevation
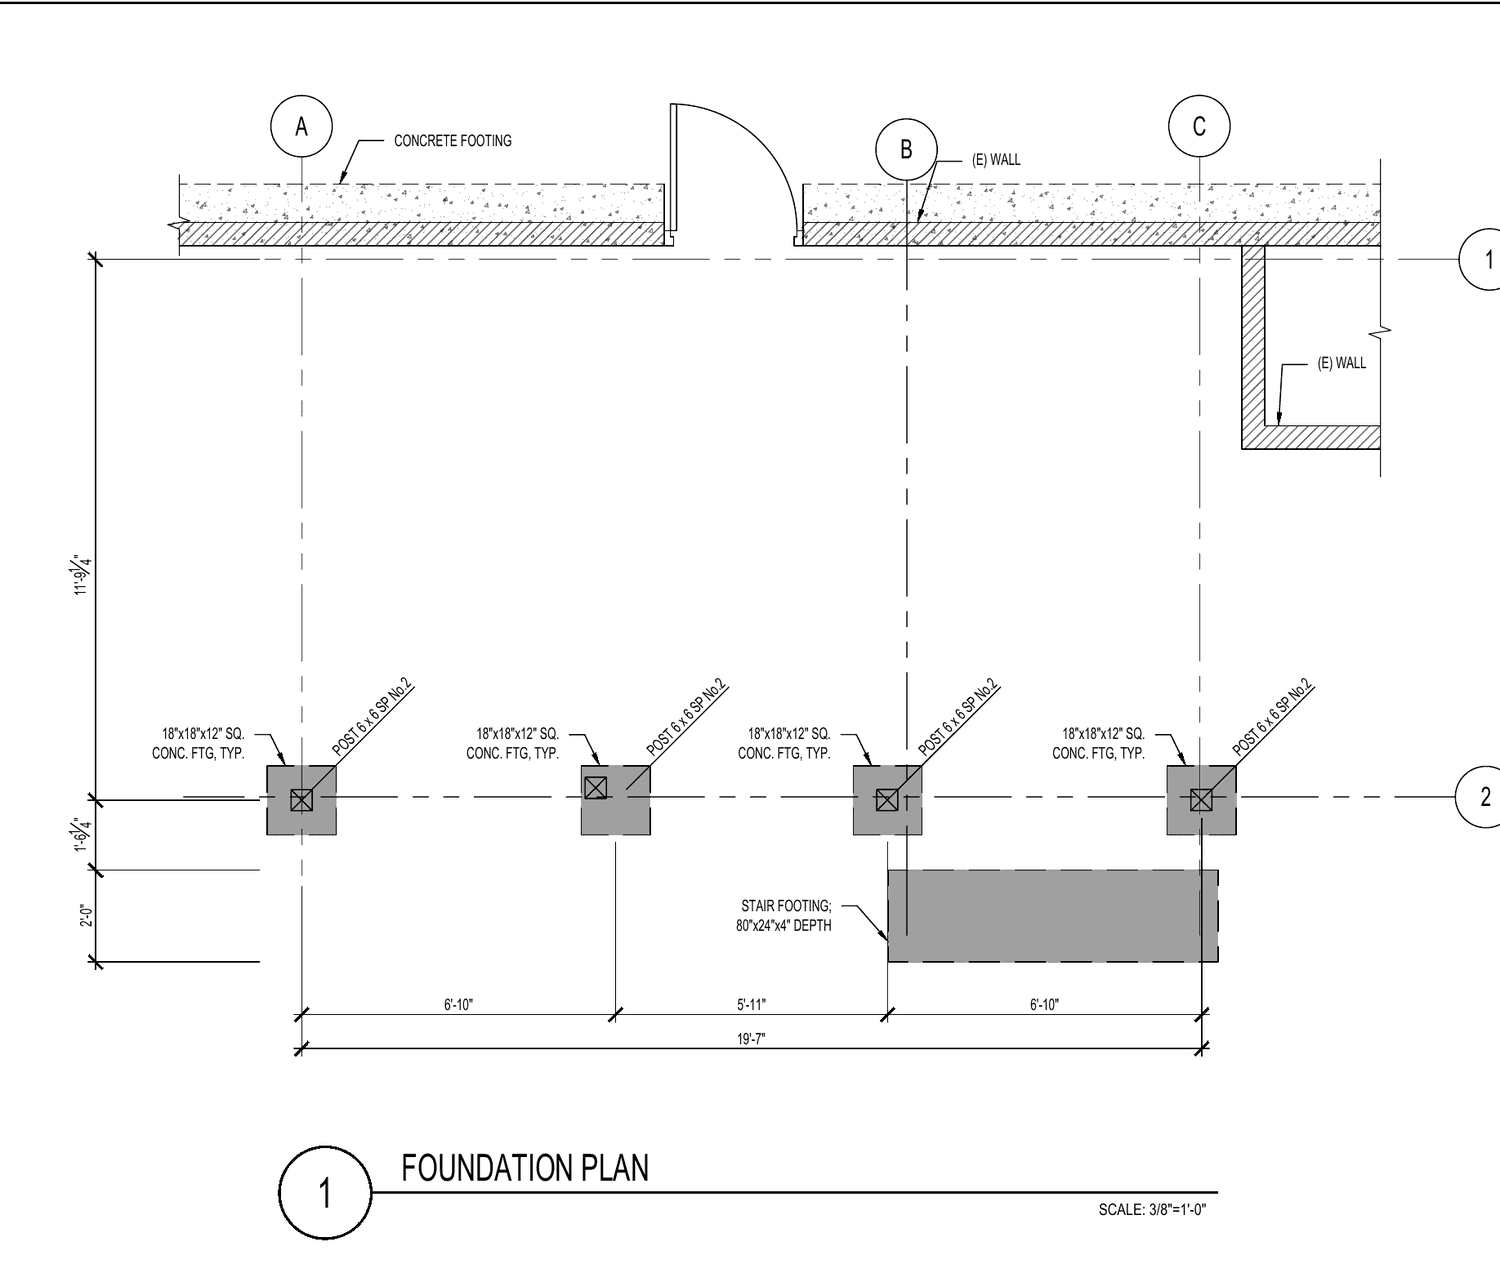
Foundation plan with footing sizes and dimensions
Foundation plan
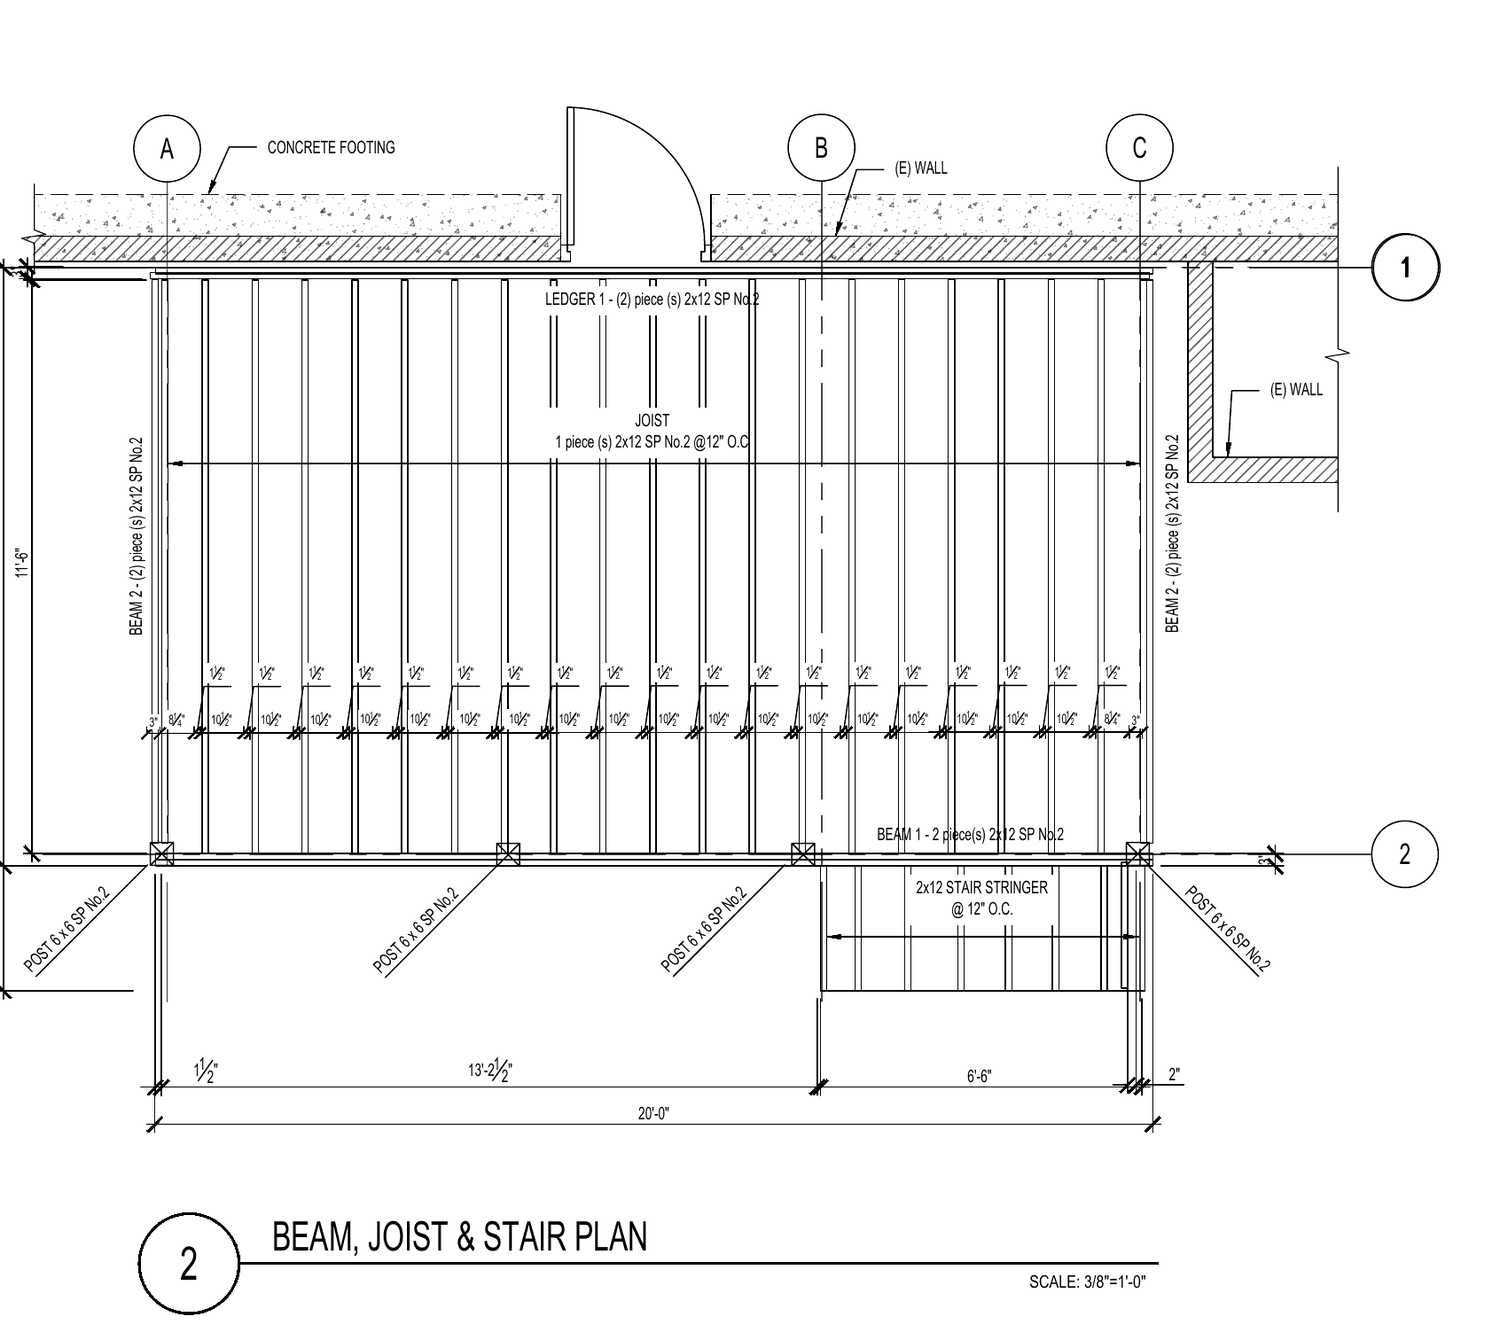
Beam, joist and stair plan with dimensions
Beam, joist and stair plan
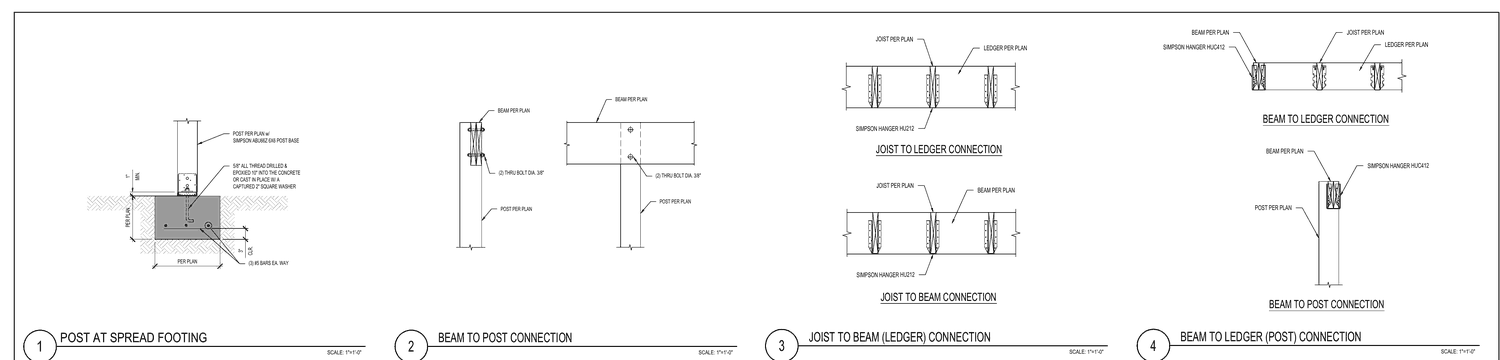
Connection details for footing, posts, beams and joists
Construction details
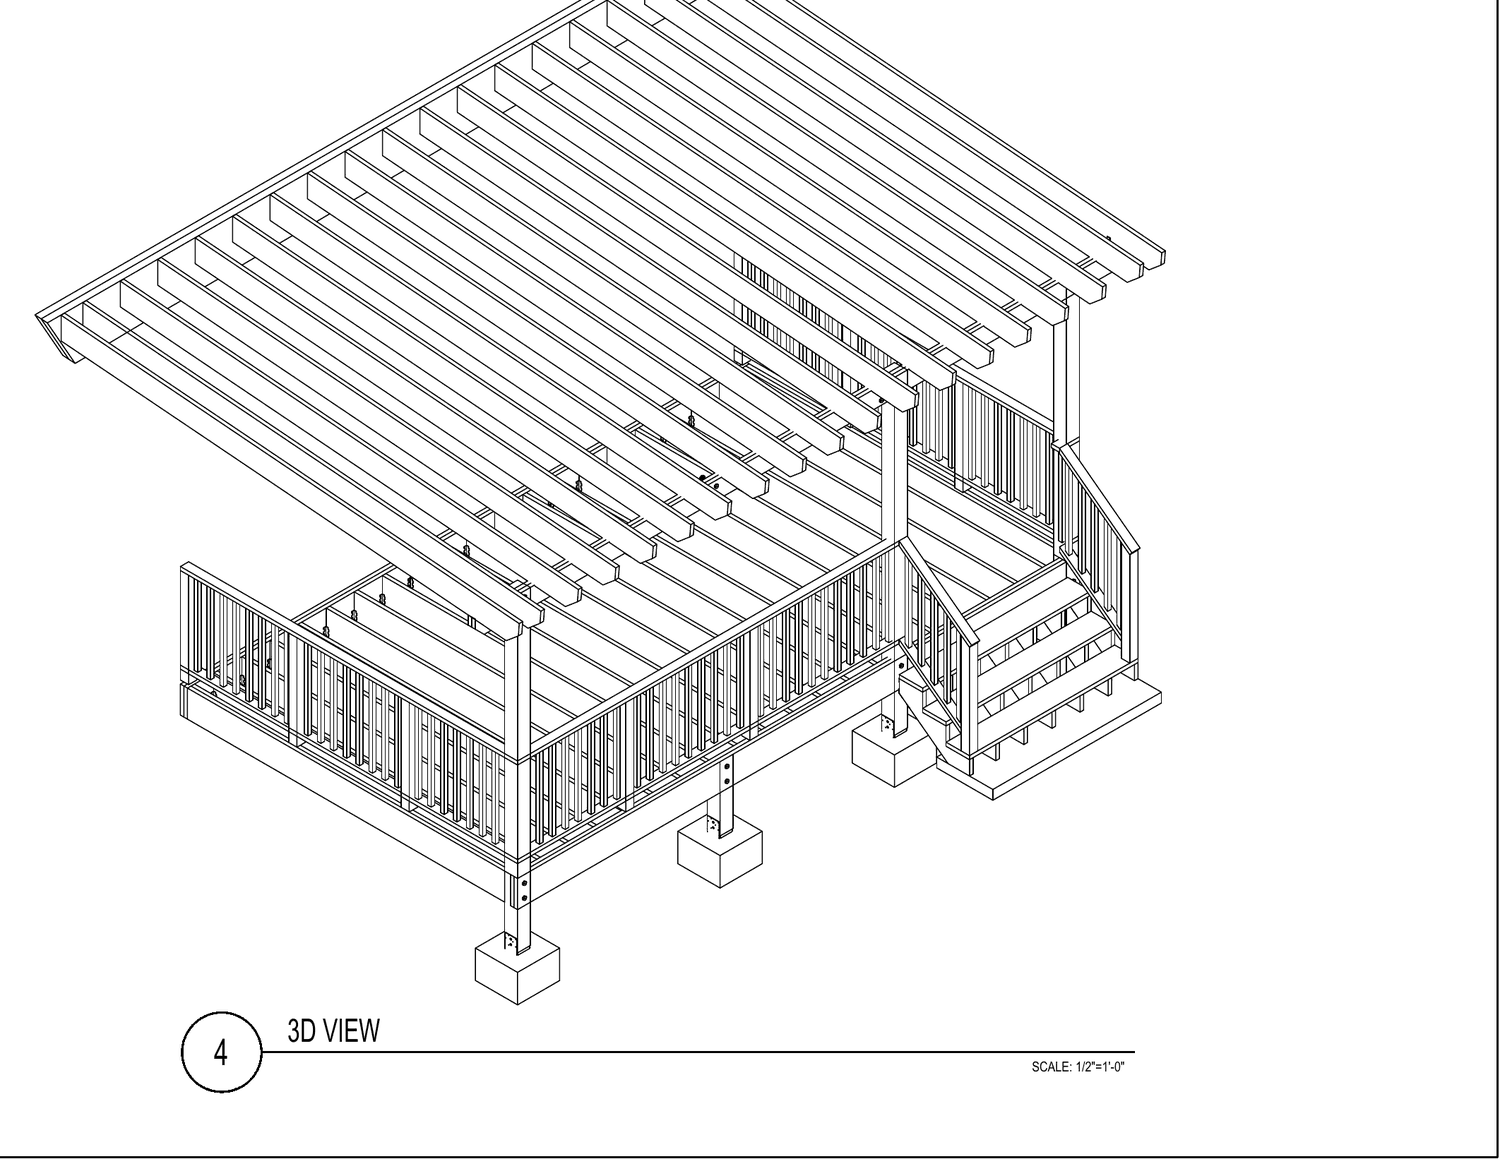
3D view of the deck
3D view