
Site Plan for Permit Free Download (Sample Plot Plan)
Free sample site plan for permit PDF for a residential lot, for almost any permit. See the sheets, notes and details plan reviewers expect before you apply for your permit.
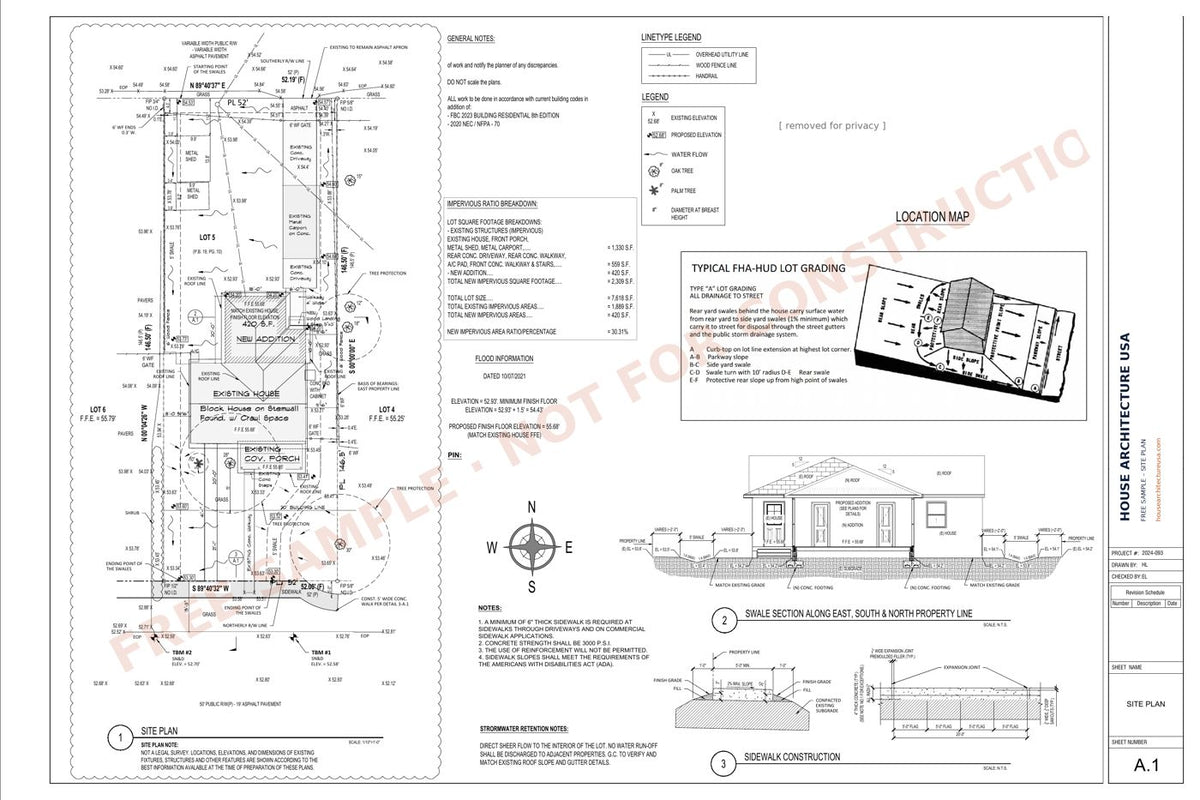
Planning a residential lot, for almost any permit and not sure what your building department expects to see? Download our free sample site plan for permit below. It is a real set we prepared for a past project, with client details removed, so you can see how the sheets are organized and what plan reviewers usually ask for.
What's in the free sample
The PDF has three sheets taken from a real permit set we drew for a past client:
- Complete site plan sheet with setbacks, elevations and drainage
- Impervious area breakdown
- Swale section and sidewalk details
Client names, addresses and parcel details have been removed, and every sheet is marked "Free sample – not for construction". The structural calculations, general notes and the remaining sheets are not included. This file is for reference only: it shows the level of detail a plan reviewer expects, but it cannot be submitted for a permit.
Get the free sample PDF by email
What your building department will check
- Setbacks from every property line
- Easements and utility lines
- Lot coverage and impervious area
- Distance between buildings
- Flood zone, if your city asks for it
How to use this sample
- Compare it with your city or county permit checklist.
- Use it to sketch your own project and gather the information you need.
- Share it with your contractor so everyone agrees on the scope.
Important: this sample is for reference only. It is not stamped, and it was drawn for a different address, code and loads. Do not submit it for your permit.
Tips before you start
- Use your survey or the county plat as the base.
- Mark the new work clearly with dimensions to the property lines.
- Find your parcel number on the county appraisal site.
When you need custom drawings
Most cities need drawings made for your exact address, size and local code, and some also require a professional engineer's stamp. We prepare permit drawings for projects in all 50 states and send a fixed quote within 24 hours. If your city requires a stamp, it comes from an independent licensed PE under a separate arrangement.
Frequently asked questions
Can I use this free site plan for permit for my permit?
No. It is a reference sample. Your permit set must match your address, size and local code.
Is the drawing stamped by an engineer?
No. A stamp is only added to custom drawings when your city requires one, by an independent licensed PE under a separate arrangement.
What file format is the download?
A PDF you can open on any computer or phone and print.
Get a quote for your project
Tell us about the project. We'll ask any questions we need, then send a fixed price and timeline. No payment until you approve the quote.
- Send sketches, photos or old plans
- [email protected]
- Response time
- Usually within 24 hours
- Coverage
- Projects in all 50 states
Thanks, we got your project.
We'll email your fixed price and timeline, usually within 24 hours.