Accessory building drawings, explained
Small buildings still need drawings in most cities once they pass a size limit (often 120 to 200 square feet), have electrical, or sit close to a property line. Detached garages and pole barns almost always need a full structural set.
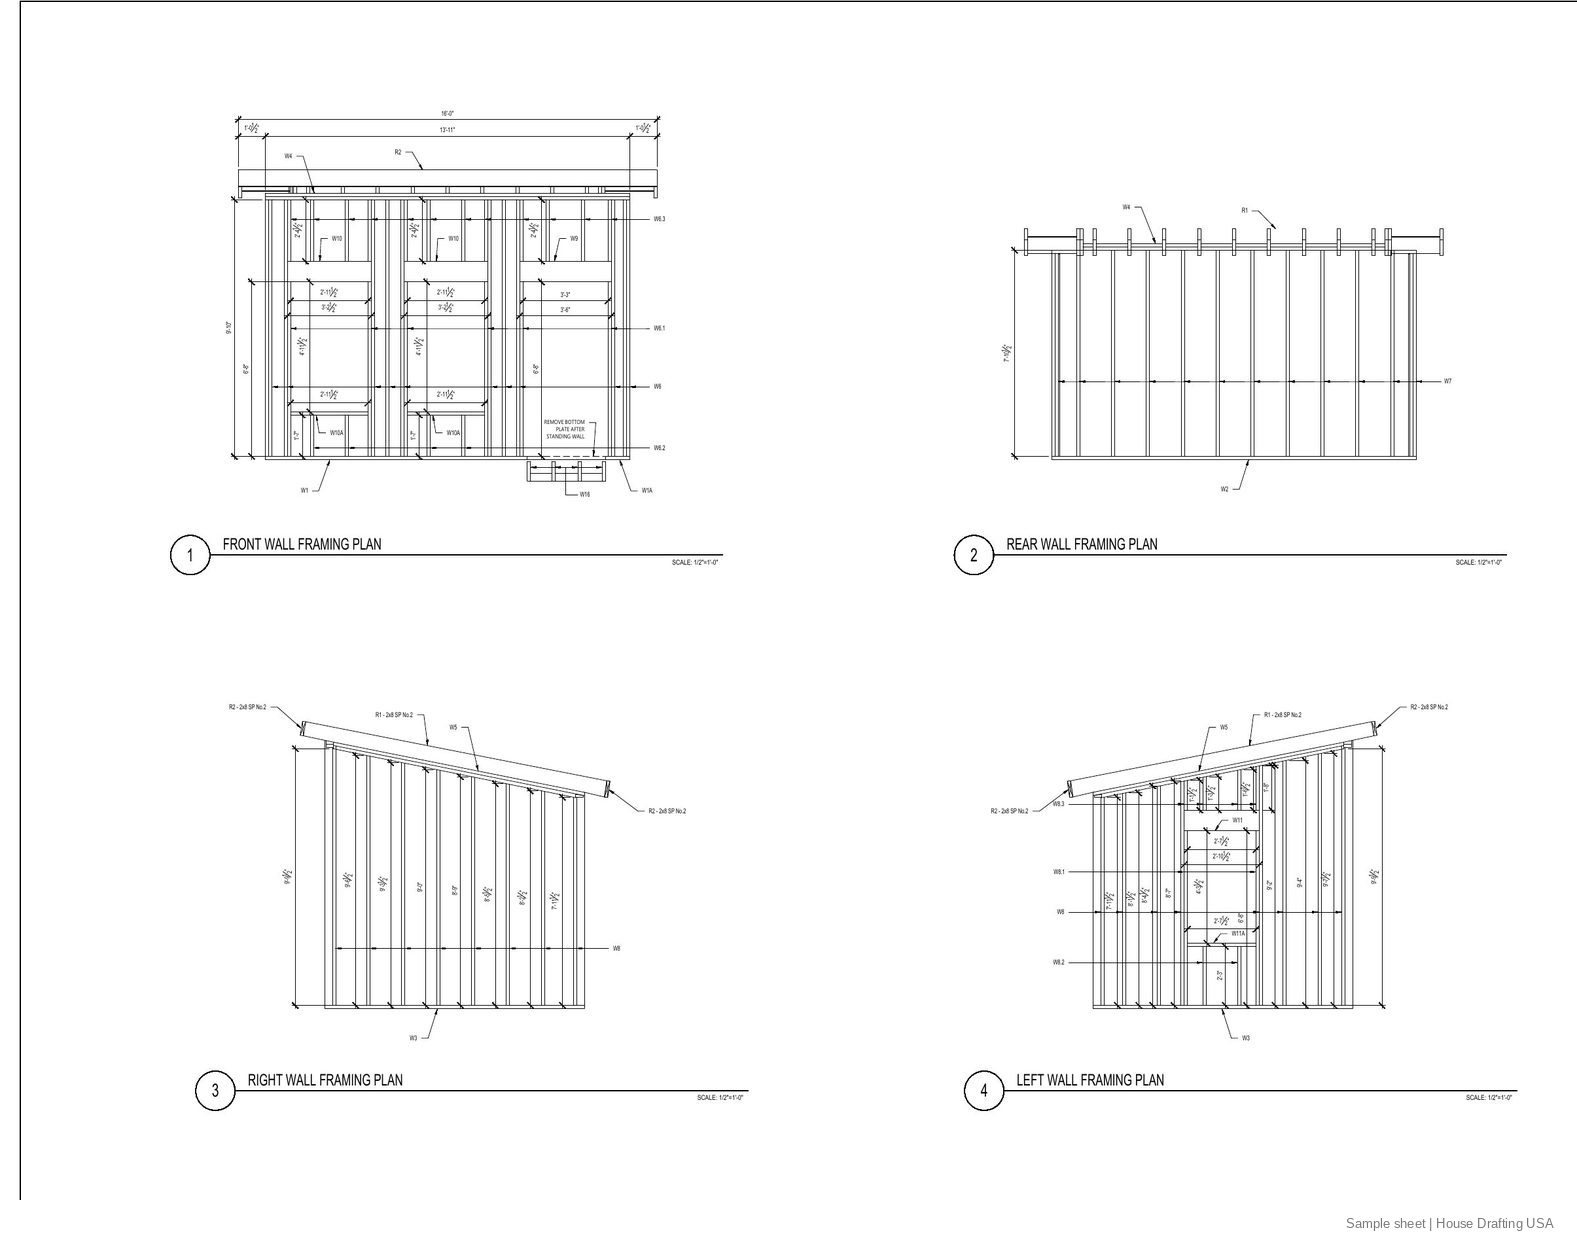
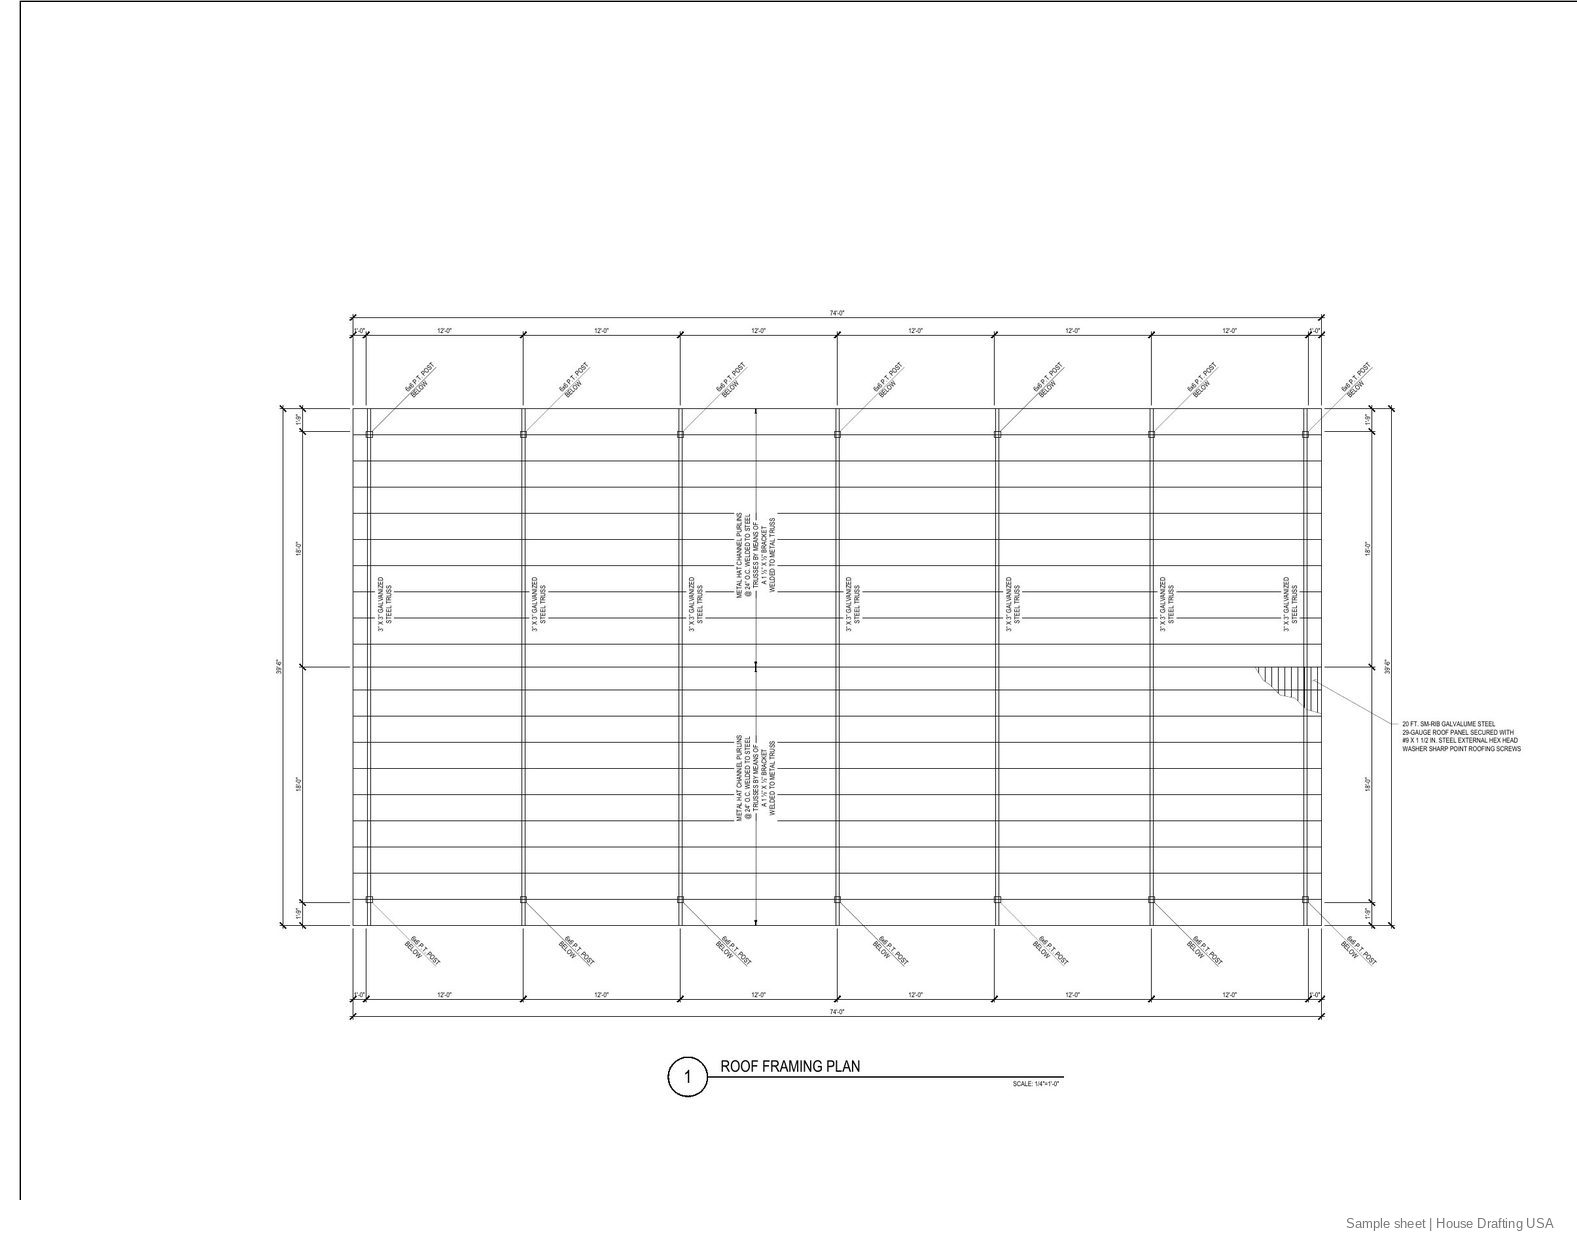
We draw the building the way it will be framed: foundation or post embedment, floor, wall and roof framing, sheathing and shear walls, and the connections that hold it down in wind. A material list is included on most sets, which also helps you price lumber and hardware.
Projects we draw
- Storage sheds and backyard studios, lean-to, gable or gambrel roofs
- Detached garages, one to four cars, with or without a room above
- Workshops and garage-houses
- Carports in wood or steel, freestanding or attached
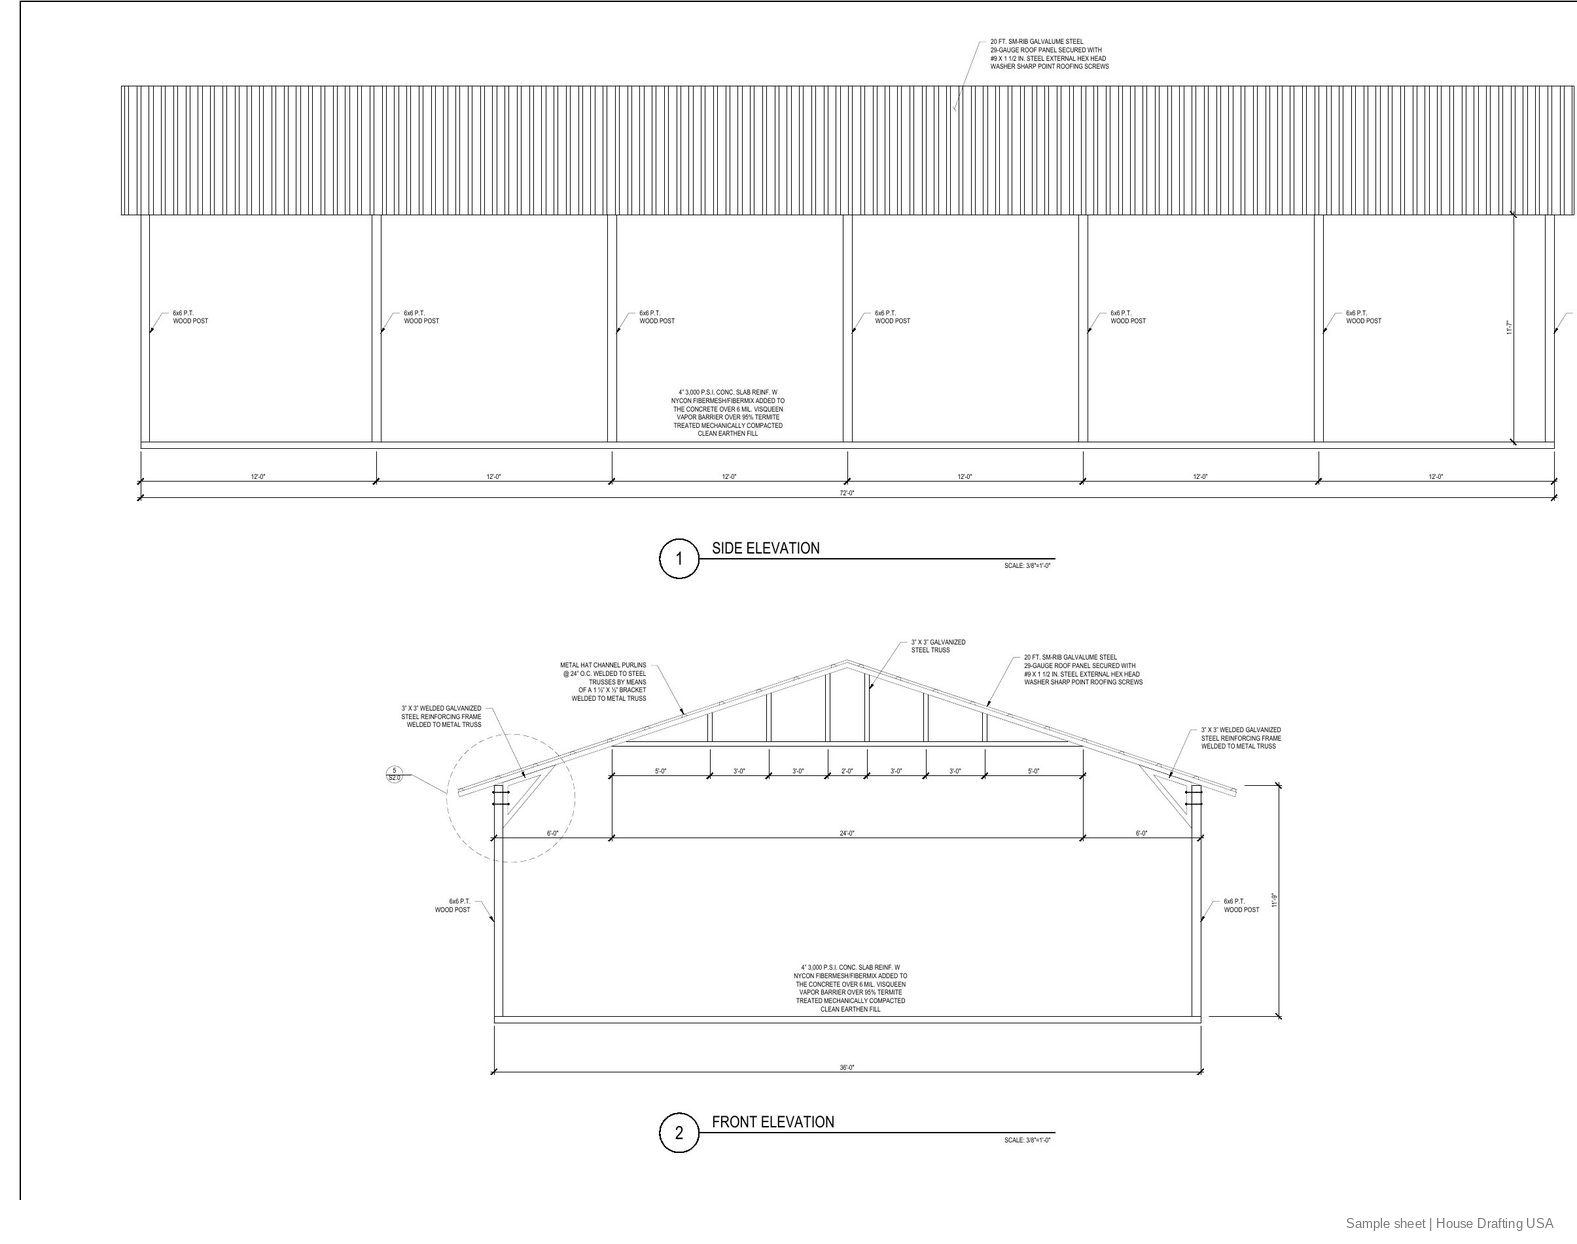
- Post-frame pole barns and agricultural buildings with trusses or rafters
What's in a typical shed drawing set
From the sample 10x14 studio shed shown below. Pole barns replace the floor framing with post embedment and girt details.
| Sheet | Title | What it shows |
|---|---|---|
| A.1 | Structural notes | Loads, materials, fastening, code references, location map |
| A.2 | Floor and roof plans | Layout, door and window locations, electrical symbols if needed |
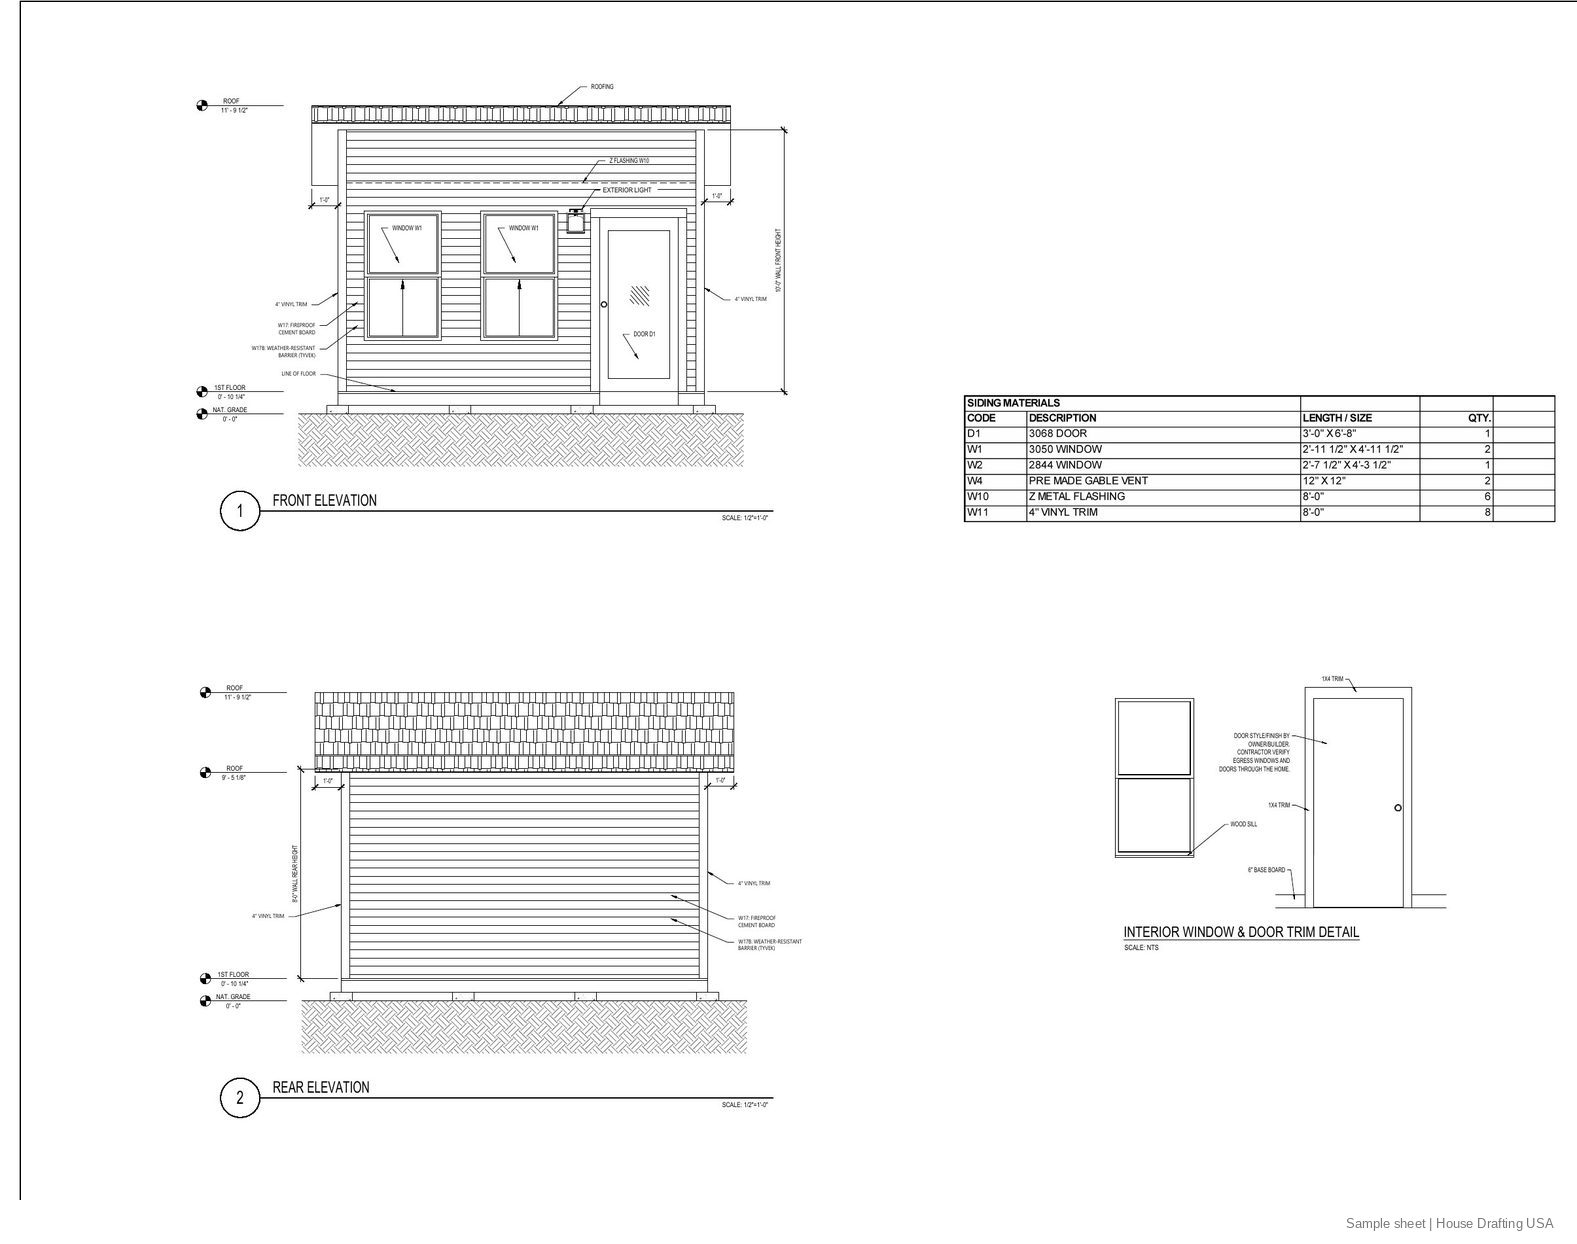
| A.3–A.4 | Elevations | All four sides with heights, roof pitch, siding, window and door schedule |
| S.1 | Foundation and floor framing | Slab, piers or skids, floor joists and sheathing |
| S.2 | Roof framing | Rafters or trusses, ridge, sheathing layout, roof section |
| S.3–S.4 | Wall framing and sheathing | Every wall elevation framed, headers, shear panels |
| S.5 | Details | Anchors, hurricane ties, rafter connections, door and window framing |
| M.1 | Materials list | Lumber, sheathing and hardware quantities |
Design basis
Accessory buildings are light, so wind uplift and anchorage usually control the design.
- Codes
- IRC / IBC as adopted locally
- Wind
- Ultimate design wind speed and exposure for your address (ASCE 7)
- Snow
- Ground snow load from your local code
- Foundation
- Slab, piers, skids or embedded posts
- Framing
- Wood stud, post-frame, or steel for carports
- Anchorage
- Hold-downs and straps called out by model number
Why shed and garage permits get sent back, and how we avoid it
- No anchorage. We show how the building is tied to its foundation for wind uplift.
- Setbacks not shown. The site plan shows distances to property lines and the house.
- Roof framing undersized for snow. Rafters and trusses are sized for your ground snow load.
- Missing header sizes. Every door and window opening has its header called out.
What affects the price and timeline
Every quote is fixed and written for your project, so you know the full cost before we start. We reply within 24 hours of receiving your request.
- Footprint and height, and whether there's a loft or second floor
- Foundation type and roof style
- Wood, post-frame or steel construction
- Electrical or plumbing inside the building
If your city sends plan-review comments on our drawings, we revise them and answer the comments. That is part of the job, not an extra.