
ADU Permit Drawing Free Download (Sample Plan Set)
Free sample ADU permit drawing PDF for a detached or attached accessory dwelling unit (ADU). See the sheets, notes and details plan reviewers expect before you apply for your permit.
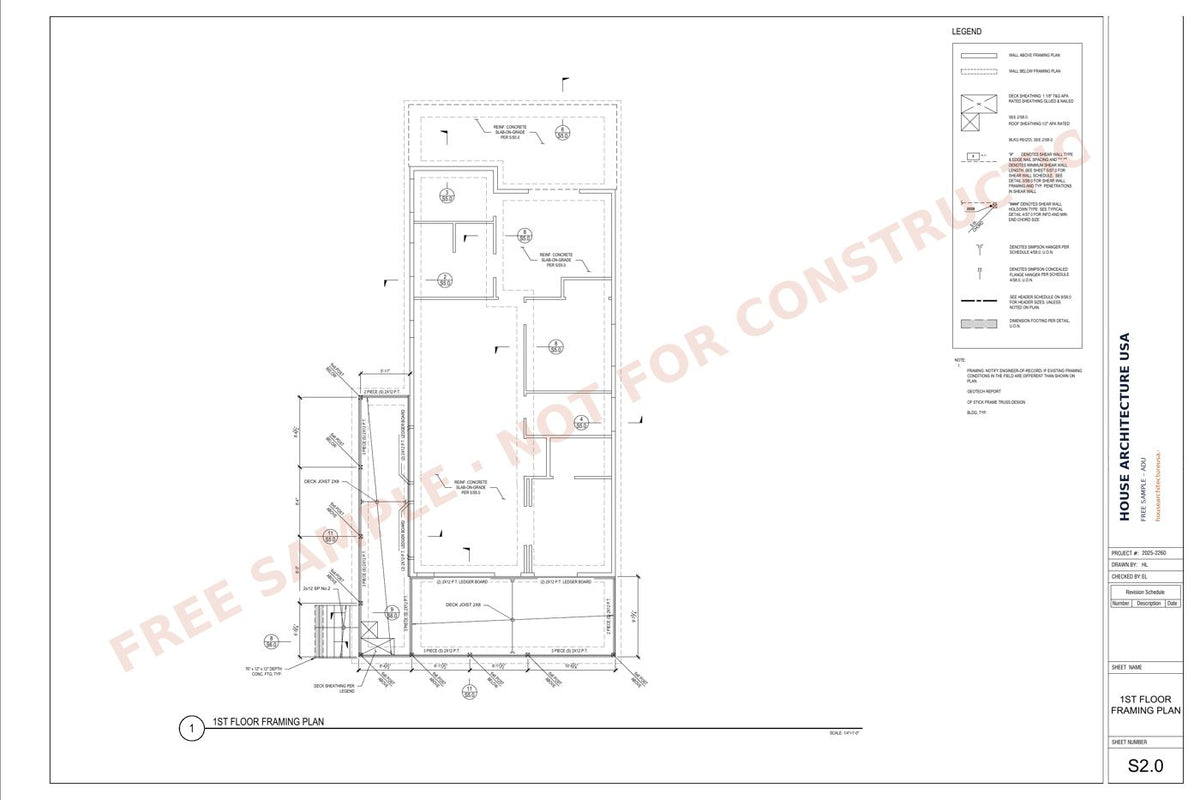
Planning a detached or attached accessory dwelling unit (ADU) and not sure what your building department expects to see? Download our free sample ADU permit drawing below. It is a real set we prepared for a past project, with client details removed, so you can see how the sheets are organized and what plan reviewers usually ask for.
What's in the free sample
The PDF has three sheets taken from a real permit set we drew for a past client:
- ADU floor plan
- Foundation plan
- Foundation and footing details
Client names, addresses and parcel details have been removed, and every sheet is marked "Free sample – not for construction". The structural calculations, general notes and the remaining sheets are not included. This file is for reference only: it shows the level of detail a plan reviewer expects, but it cannot be submitted for a permit.
Get the free sample PDF by email
What your building department will check
- Lot setbacks, height limits and lot coverage for ADUs in your city
- Separate or shared utilities
- Egress windows and smoke/CO alarms
- Energy code compliance (insulation, windows)
- Fire separation if attached to the main house
How to use this sample
- Compare it with your city or county permit checklist.
- Use it to sketch your own project and gather the information you need.
- Share it with your contractor so everyone agrees on the scope.
Important: this sample is for reference only. It is not stamped, and it was drawn for a different address, code and loads. Do not submit it for your permit.
Tips before you start
- Get the ADU checklist from your city first; many cities publish one.
- Ask for a survey or plat so the site plan is accurate.
- Decide early whether the ADU will have its own address and meters.
When you need custom drawings
Most cities need drawings made for your exact address, size and local code, and some also require a professional engineer's stamp. We prepare permit drawings for projects in all 50 states and send a fixed quote within 24 hours. If your city requires a stamp, it comes from an independent licensed PE under a separate arrangement.
See our adu, addition & garage conversion drawings
Frequently asked questions
Can I use this free ADU permit drawing for my permit?
No. It is a reference sample. Your permit set must match your address, size and local code.
Is the drawing stamped by an engineer?
No. A stamp is only added to custom drawings when your city requires one, by an independent licensed PE under a separate arrangement.
What file format is the download?
A PDF you can open on any computer or phone and print.
Get a quote for your project
Tell us about the project. We'll ask any questions we need, then send a fixed price and timeline. No payment until you approve the quote.
- Send sketches, photos or old plans
- [email protected]
- Response time
- Usually within 24 hours
- Coverage
- Projects in all 50 states
- We review your projectand ask any questions, usually the same day.
- You get a fixed quotewith price and timeline. No payment until you approve.
- We draft and reviseuntil the set is ready to submit for your permit.
Plans were delivered fast and communication was excellent. Willing to do revisions as needed to make sure everything meets requirements.
Thanks, we got your project.
We'll email your fixed price and timeline, usually within 24 hours.