
Home / House plans / Deck & Porch Plans
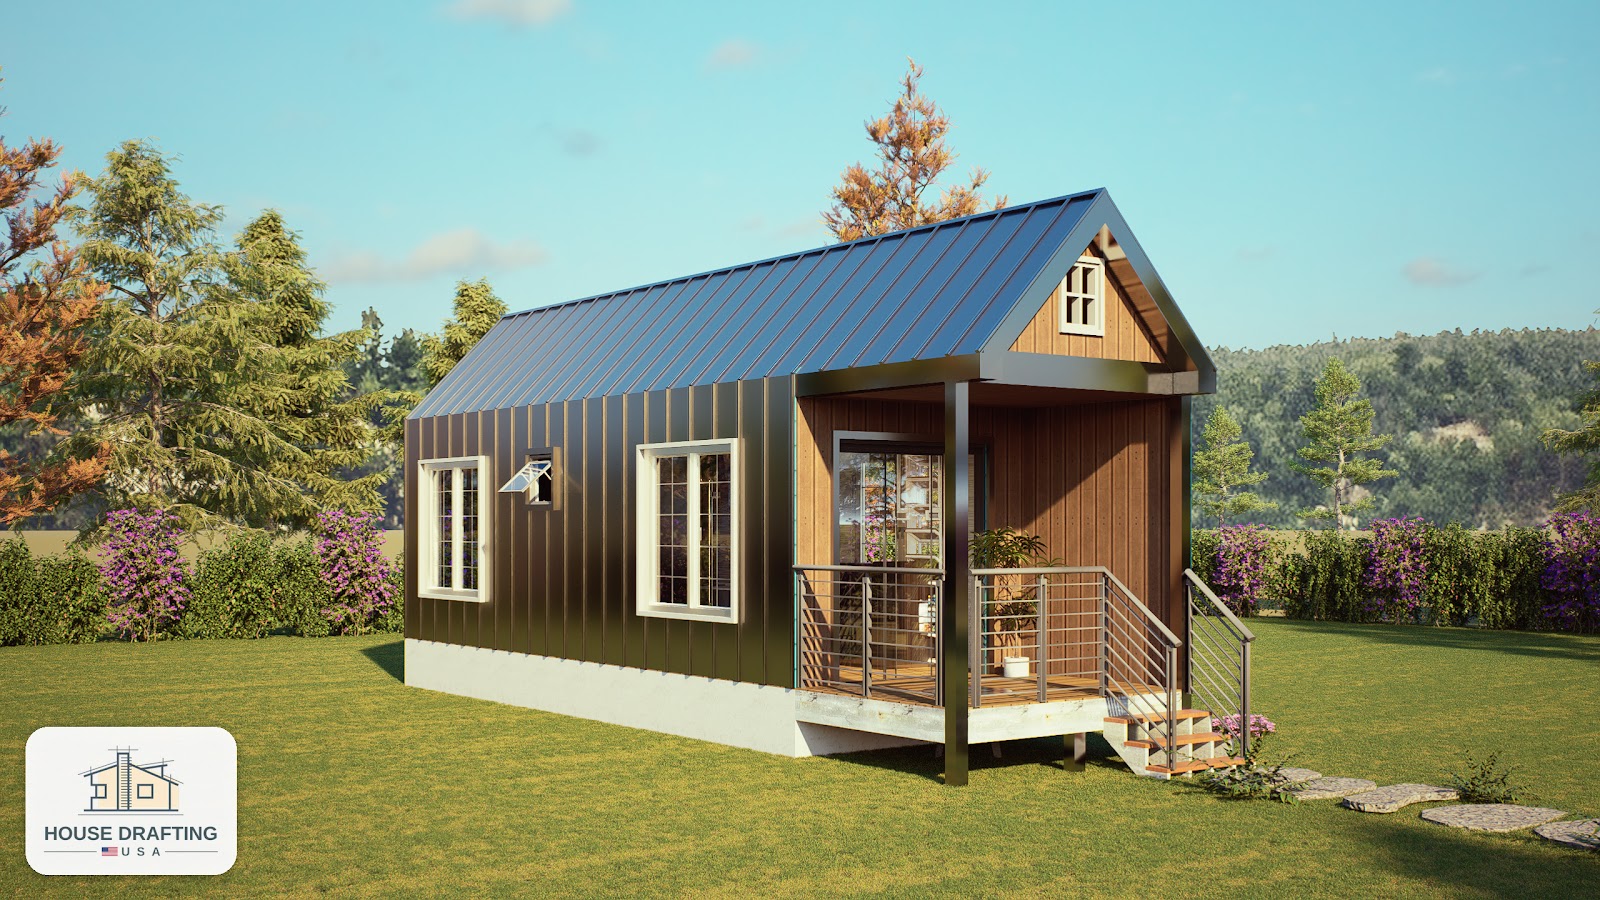
10' x 30' Tiny House Plan with Covered Front Porch
Price on request
Order this planSend the form below; we confirm the plan and email you a PayPal link. No payment until you approve.
PDF plans delivered by email within 3 business days after payment.
A compact 10 x 30 ft tiny house (about 300 sq ft) with a standing-seam metal roof, dark board-and-batten siding and a covered front porch with cable railing. Large windows bring in light, and the simple rectangular footprint keeps the build straightforward.
A good fit for a backyard ADU, guest house, studio or home office. Use the plan set as drawn, or ask us to adapt the layout and prepare permit-ready drawings for your lot.
Plan details
- Size: 10' x 30' (about 300 sq ft)
- 3D renderings shown above
What you get
- PDF plan set delivered by email
- DWG (AutoCAD) files available on request
- Changes, or permit-ready drawings for your address, quoted on request
What you receive
PDF plan files sent to your email after payment. DWG (AutoCAD) files are available on request.
Changes and permit drawings
Want a different size, layout or materials, or drawings ready to submit for a permit at your address? Send us the plan number and your changes for a quote. Request a quote
PE stamp
Plan prices don't include a professional engineer's stamp. If your city requires one, an independent licensed PE can review and stamp the drawings under a separate arrangement, quoted separately.
More house plans
Barndominiums, farmhouses, garage houses, container homes and more. Every plan can be adapted to your lot and permitted in any of the 50 states.
Get a quote for your project
Tell us about the project. We'll ask any questions we need, then send a fixed price and timeline. No payment until you approve the quote.
- Send sketches, photos or old plans
- [email protected]
- Response time
- Usually within 24 hours
- Coverage
- Projects in all 50 states
- We review your projectand ask any questions, usually the same day.
- You get a fixed quotewith price and timeline. No payment until you approve.
- We draft and reviseuntil the set is ready to submit for your permit.
Plans were delivered fast and communication was excellent. Willing to do revisions as needed to make sure everything meets requirements.
Thanks, we got your project.
We'll email your fixed price and timeline, usually within 24 hours.