
Drafting services for US projects
Permit drawings for homes and backyard projects
For homeowners and contractors. Tell us what you're building and where, and we'll reply with a price and timeline within 24 hours.
Permit drawings
Tell us the project and we'll quote the drawing set before you commit.
Backyard Projects
Deck, pergola and porch
Permit drawings for decks, covered porches, pergolas and patio covers in wood, aluminum or steel.
See what's includedShed, garage and pole barn
Permit drawings for storage sheds, studios, detached garages, workshops, carports and post-frame pole barns.
See what's includedPool and pool deck
Permit drawings for in-ground pools, shipping-container pools, pool decks and the barriers around them.
See what's includedBoat dock and lift cover
Permit drawings for boat docks, boat lift canopies and roofs over existing docks.
See what's includedHomes and Additions
ADU, addition and garage conversion
Permit sets for new living space: detached and attached ADUs, room additions, second stories and garage conversions.
See what's includedNew house and remodel
Construction drawings for new single-family homes, barndominiums, container homes and major remodels.
See what's includedShipping container house
Permit drawings for single and multi-container homes, ADUs and stacked units.
See what's includedBeams, As-Builts and Site
Beam sizing and calcs
Beam sizing and calculations for your permit, such as load-bearing wall removal and new openings.
See what's includedAs-built
Measured drawings of what's already built, for permitting unpermitted work, selling, insurance or planning a remodel.
See what's includedSite plan
Scaled site and plot plans for building permits: property lines, setbacks, structures, driveways and utilities.
See what's includedSee what you'll receive
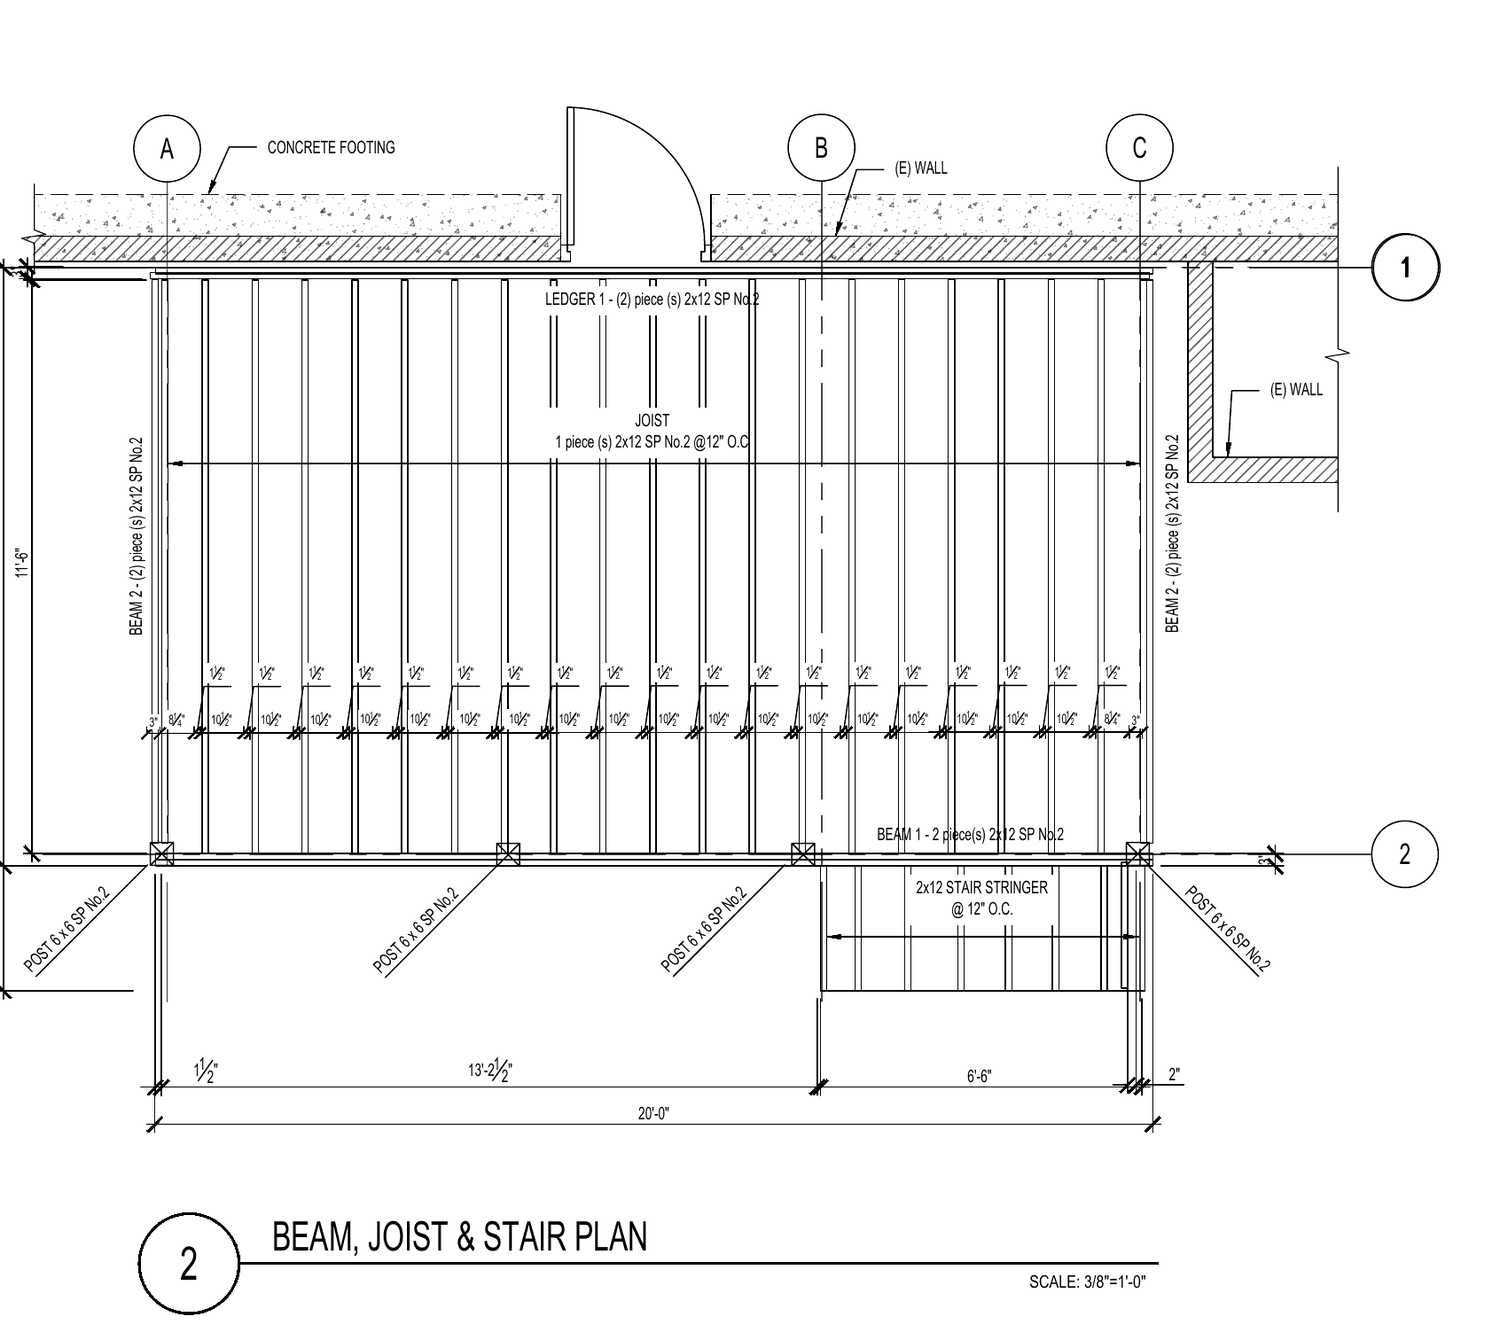
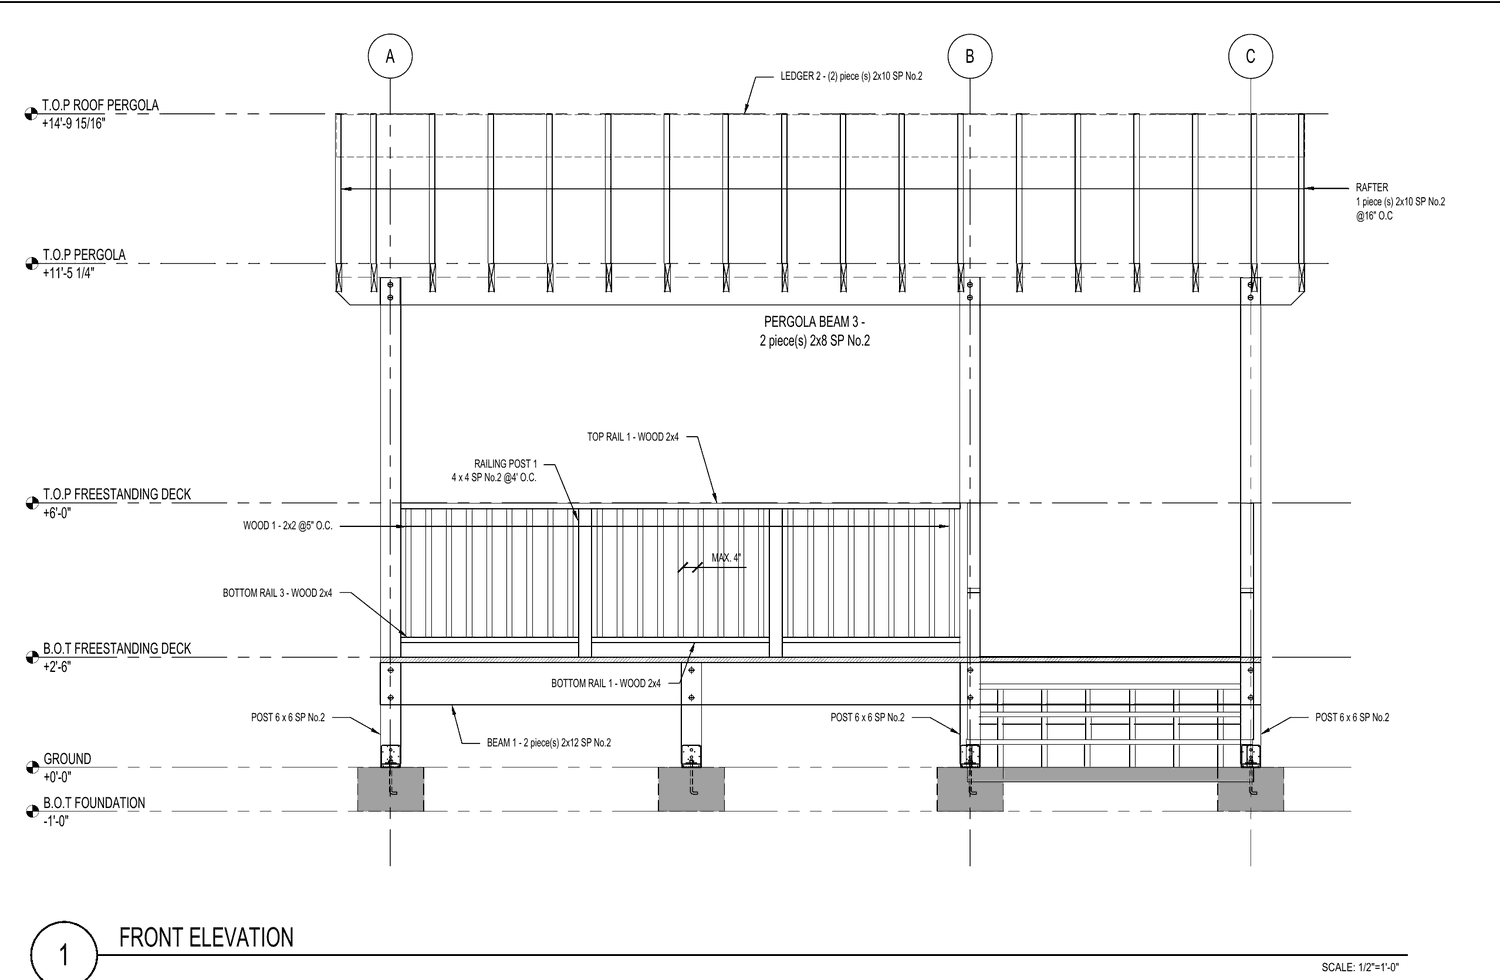
Sheets from a real deck project, with client details removed.
How a project works
- 1
Send your project
Tell us what you're building and where. Sketches, photos, a survey or old plans all help.
- 2
Get your quote
We reply with the price, the sheet list and the timeline.
- 3
Review the draft
You get a PDF draft to check and can request changes.
- 4
Submit for permit
You get the final PDF to submit, and DWG on request.
What clients say
Went above and beyond to help plan a container home addition to an existing farmhouse, and accommodated every reasonable request. Would highly recommend to contractors or homeowners.
Chris Tidder, Nov 2024
The work was completed ahead of time and correctly. Hoang clearly understands his work and the needs of permitting offices. I'll be using him again for future projects.
Davegrech, Oct 2024
Delivered exactly what I was looking for well before schedule, and communication was excellent. He made all the revisions I needed until I was satisfied.
London Ross, Nov 2023
Get your quote
Three required fields. No obligation. We reply within 24 hours.
Prefer email?
[email protected]
Thanks. We've got your project.
We'll email your price and timeline within 24 hours.
Common questions
What do I need to send?
The project address, size and a survey if you have one. If something is missing, we'll tell you when we reply.
How long does it take?
It depends on the project. We confirm the timeline in your quote.
Which states do you work in?
We take projects in selected states. Send your address and we'll confirm whether we can take yours.
Is a PE stamp included?
No. Our price covers the drawings. If your city requires a stamp, it comes from an independent licensed PE under a separate arrangement.
Do you guarantee permit approval?
No. Your local building department makes that decision. Revisions for city comments are covered as stated in your quote.